Garage Flood Barriers: Protecting Garage Doors, Ramps and Underground Car Parks
Key takeaways
- A garage door seal only stops wind-driven rain and very shallow runoff; roller and sectional doors are not built to resist standing water.
- On a ramp to an underground car park, the barrier belongs at the crest, where street water first enters, not at the bottom by the door.
- Every barrier needs drainage behind it: a channel drain and pump for rain on the ramp, and backflow valves on drains connected to the sewer.
- Manual flood boards only work if someone fits them in time; FEMA warns that measures relying on human intervention carry a high risk of failure.
- In US flood zones, NFIP rules require flood openings in attached garages below the base flood elevation, so check with the floodplain administrator before sealing one.
A garage flood barrier stops water at the garage entrance before it reaches the door or runs down the ramp into a basement garage or underground car park. Which barrier works depends on where the water comes from (street runoff, rain falling on the ramp itself, sewer backflow or rising groundwater), how deep it can get, and whether someone will be on site to put a barrier in place before the water arrives.
This guide compares the options, from garage door seals and flood boards to automatic barriers at the top of a ramp, and explains what to check before you choose one. For flood proofing the other openings of a building, see our companion guide to flood proofing doors and windows.
Why garages and underground car parks flood
The garage entrance is usually the widest and lowest opening of a building. A garage door is built to keep out wind and rain, not standing water: roller and sectional doors leave gaps at the bottom and sides, and the garage floor often sits at or below the level of the street. Four water paths cause most garage floods.
Surface water from the street and driveway
During intense rain, storm drains can be overwhelmed within minutes. Water then follows the slope of the street and of the plot. Any driveway that falls toward the garage collects it and delivers it straight to the door threshold.
Ramps that act as funnels
A ramp down to a basement garage or an underground car park collects two volumes of water: rain falling on the ramp itself, and everything that flows over the crest of the ramp from the street. Both end up at the lowest point, usually in front of the garage door or on the lowest parking level. Because the space is below ground level, even a shallow street flood can fill it.
Drains and sewer backflow
Floor drains and the channel drain at the bottom of a ramp are usually connected to the sewer. FEMA notes that flooding can overload sanitary and combined sewer systems so that water flows backward through the pipes and out through drains (FEMA P-312, section 9.3.3). A barrier at the entrance does nothing against this path.
Groundwater and long-duration river floods
After prolonged rain or during a slow river flood, the water table can rise and seep through basement walls and slabs. FEMA describes keeping water out of a building (dry floodproofing) as suited to floods of limited duration, a few hours, and limited depth. Long-duration flooding needs pumps, seepage control and a structural review, not just a barrier at the door.
Safety first: underground car parks are dangerous places in a flood. French authorities report that in October 2015 around ten people drowned in underground car parks in the Alpes-Maritimes, and advise never to go back into a car park to fetch a car once flooding has started (DREAL PACA). A barrier protects the building and the vehicles inside; it is never a reason to enter a garage while water is rising.
Garage flood barrier options compared
The options differ mainly in how much water they hold back and whether someone has to install or close them in time. Most garages need a combination: a line of protection at the entrance plus drainage and backflow protection behind it.
| Option | What it stops | Main limitation | Needs someone on site? |
|---|---|---|---|
| Garage door bottom seal or threshold seal | Wind-driven rain, very shallow runoff | Not designed to hold standing water | No |
| Flood boards and demountable stop logs | Surface water up to the installed height | Must be fitted before the water arrives; storage | Yes |
| Free-standing, inflatable or water-filled barriers | Surface water across a driveway or ramp crest | Deployment time, anchoring and seepage | Yes |
| Sandbags and water-activated sacks | Short-term, shallow water | Labour-intensive and leaky | Yes |
| Automatic barrier at the ramp top or entrance | Surface water up to the design height | Needs planning, a floor tray and drainage | No |
| Raised ramp crest or regraded driveway | Surface water below the crest height | Affects vehicle access and gradients | No |
| Backflow valves, channel drains and pumps | Sewer backflow, rain on the ramp, seepage | Inspection; pumps need power | No (check valves) / partly |
Garage door seals and threshold seals
Rubber bottom seals, brush seals and bonded threshold strips close the gap under a garage door. They are cheap and easy to fit and they reduce wind-driven rain and minor runoff. They are not flood barriers: a roller or sectional door is not designed to resist water pressure, so once water stands against the door it will find its way through the side guides and the door itself. Check seals regularly and replace them as soon as they are worn or cracked.
Flood boards and demountable stop logs
Demountable systems use side channels fixed to the walls of the opening and aluminium or steel beams (stop logs) or panels that are slotted in when a flood warning is issued. They seal against gaskets and can be stacked to the required height. FEMA notes that where water may reach 2 to 3 feet, shields for openings wider than about 3 feet must be made of strong materials such as heavy-gauge aluminium or steel, and that a structural engineer should design them and check the walls they are attached to (FEMA P-312, chapter 7). For wide garage openings, intermediate posts are often needed. The weak point is the human one: the boards must be found, carried and fitted before the water arrives, at any time of day or night.
Free-standing, inflatable and water-filled barriers
Free-standing temporary barriers are placed across a driveway or in front of the garage when flooding is forecast. Inflatable and water-filled tubes have to be filled with air or water by a pump or hose before the flood; they do not deploy by themselves. They are reusable and can be stored compactly, but they need a level, clean surface to seal against, they can be lifted or shifted by flowing water if not anchored, and some seepage underneath is normal. FEMA notes that the approval tests for temporary barriers cover river flooding, not coastal flooding, where a barrier filled with fresh water may float in the denser salt water instead of holding it back (FEMA P-312, section 8.3).
Sandbags and water-activated sacks
Sandbags are still the most widely available emergency measure, but filling and stacking them takes time and labour, and a sandbag wall always leaks to some extent. Water-activated sacks swell when they come into contact with water, which saves filling, but they are a short-term backup for a threshold, not a defence for a ramp. Our guide to water-activated flood barriers compares them in detail.
Automatic barriers at the top of the ramp
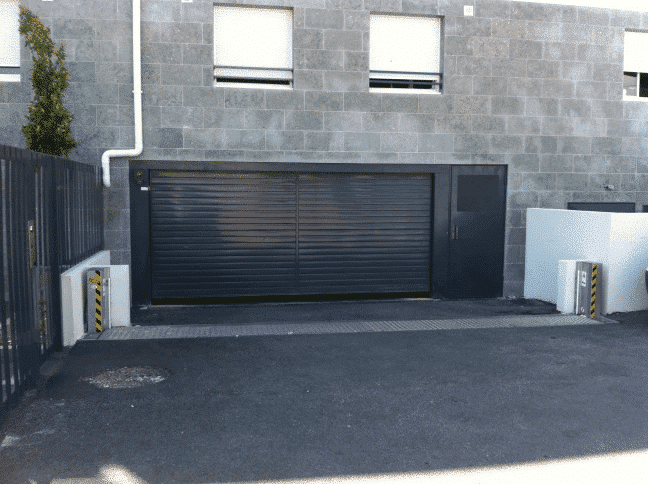
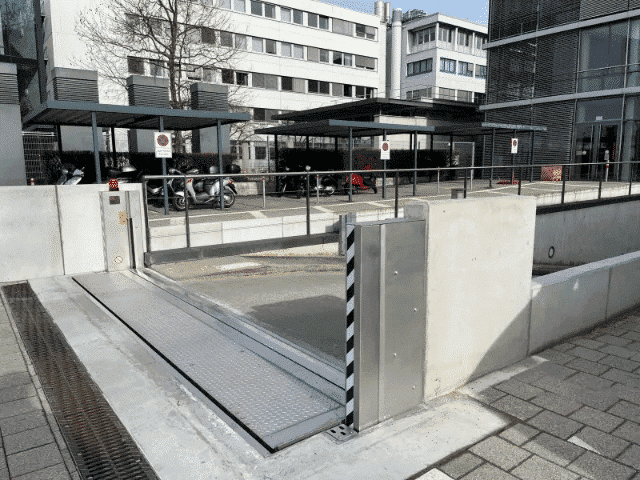
An automatic barrier is built into the floor at the entrance and stays flush with the driving surface in normal use. It closes when water reaches it, so it also protects the garage at night, at weekends and when the building is empty. FEMA's guidance on below-grade parking illustrates an automatic gate, which deploys when triggered by rising floodwater, as one example of a component that can close a garage entry (NFIP Technical Bulletin 6).
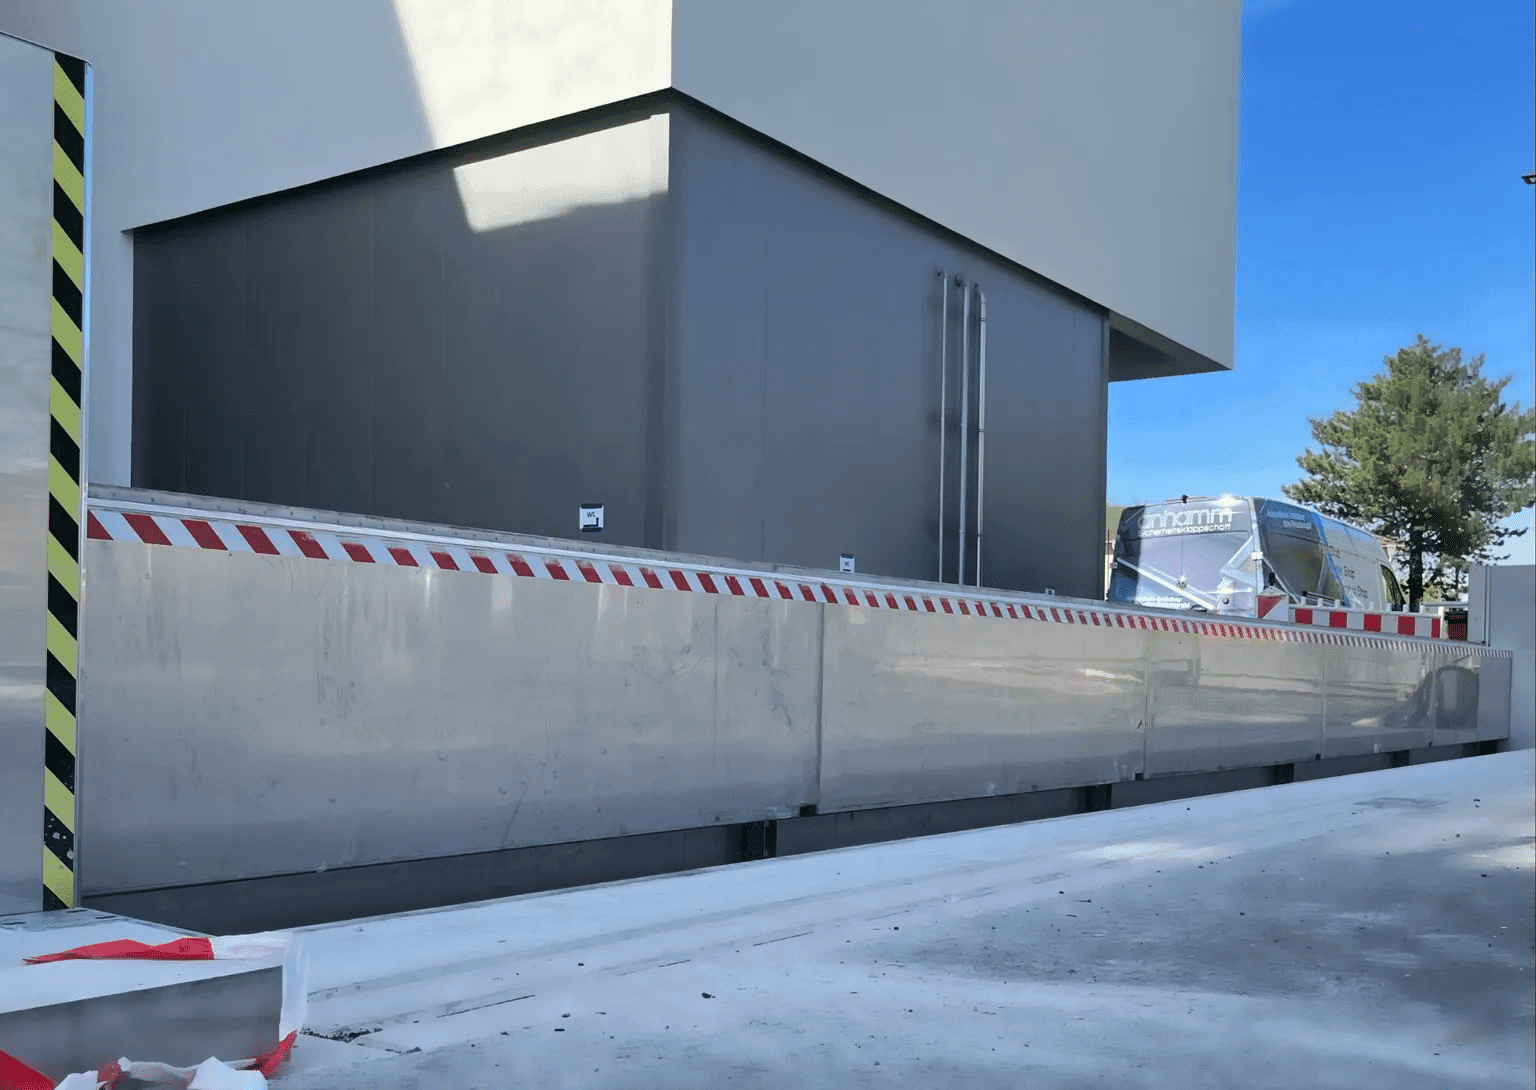
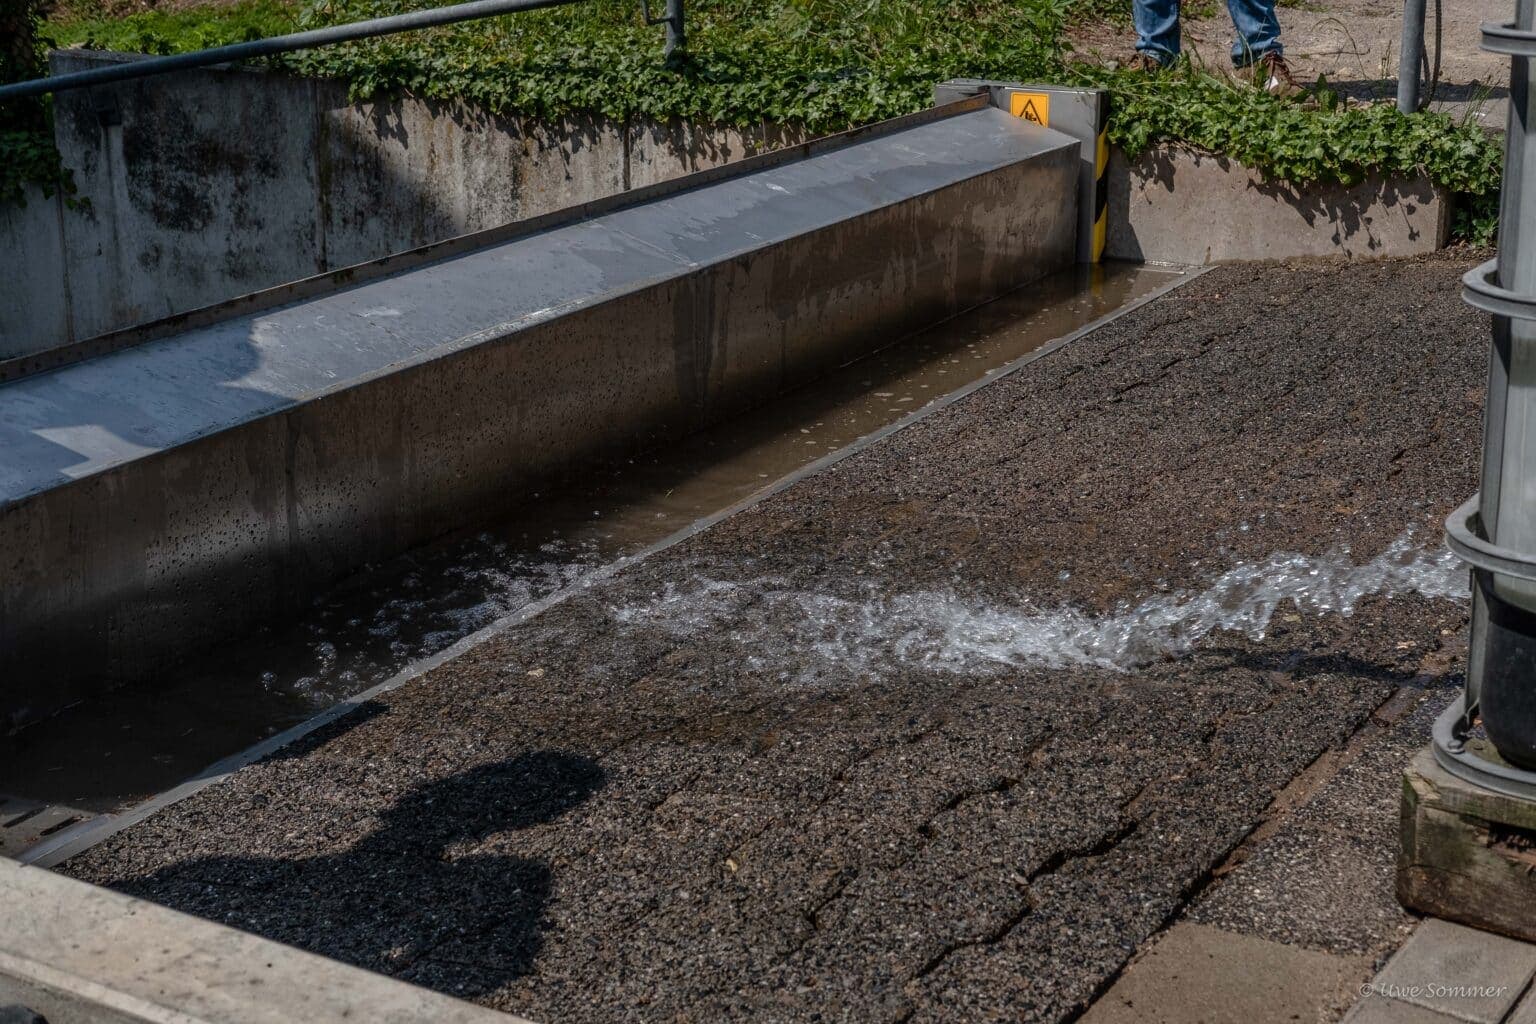
The Anhamm Water Spillbarrier works purely mechanically, without electricity or any external energy: incoming water collects in the tray in which the barrier lies, the barrier floats up, and springs fold it into an upright, sealed position. It is made of AISI 304 stainless steel with PTFE seals, made to measure for the opening width, and available for sealing heights from 0.30 to 2.40 m. Its drive-over capability has been tested under RW-TÜV supervision (DIN 1055); the load rating for your traffic is confirmed during project planning.
The video below shows the principle: water flows into the tray, the barrier rises and seals the entrance.
Raising the ramp crest
Where the site allows it, the simplest permanent measure is to keep water from reaching the ramp at all. For dry floodproofed below-grade parking, FEMA calls designing the ramp above the protection level "the best method of protection": the lowest point of the ramp should be at least at that elevation, and the ramp and the surrounding site must be shaped so that water cannot overtop it anywhere (NFIP Technical Bulletin 6). In existing buildings a hump at the top of the ramp is often limited by vehicle clearance, gradients and accessibility, so it usually only adds a few centimetres and is combined with a barrier.
Backflow valves, channel drains and sump pumps
A barrier that keeps floodwater out also keeps water in. Rain falling on the ramp behind the barrier, seepage and anything that gets past the seals have to be drained, so FEMA's retrofitting guide states that an interior drainage system, including a sump pump, must be installed in any area protected by a floodwall (FEMA P-312, section 8.5.5). In practice that means:
- a channel drain at the bottom of the ramp, sized for the ramp area, leading to a pump pit;
- a pump with a backup power source, because sump pumps need electricity and battery backups typically last only a few hours, according to FEMA;
- backflow valves on drains connected to the sewer. Check valves close automatically but can be blocked open by debris and must be inspected and cleaned regularly; gate valves seal better but must be closed by hand (FEMA P-312, section 9.3.3).
Planning a garage flood barrier: what to check
Flood depth and source
Start with the flood source and the expected water level at the entrance: flood maps, past events, the street gradient and how the drainage behaved in heavy rain. Our guide on how to determine your flood risk lists the main data sources. The protection height should include a safety margin above the expected level.
Ramp geometry: protect the high point
On a ramp down to a garage, the line of protection belongs at the crest, where street water would first enter, not at the bottom in front of the door. At the bottom, water has already collected, it is deeper, and the barrier would have to hold back the whole ramp. At the crest the barrier deals with the street level only, and the ramp behind it stays dry apart from its own rainfall. On a sloped driveway, the barrier tray and its position are planned for the site.
Drainage in front of and behind the barrier
Most ramp tops already have a grating or channel drain. Plan the barrier and the drainage together: where the channel discharges, whether it can back up when the sewer surcharges, and how rain on the protected side reaches the pump pit.
Vehicle traffic and access
A garage entrance is driven over every day. Permanent barriers should sit flush with the surface, without trip edges, and their load rating must match the traffic: cars only, delivery vans, refuse trucks or fire service vehicles. Temporary barriers block the entrance once fitted, so plan how vehicles get out before a flood and who decides when to close the opening.
Opening width, side walls and other openings
The barrier has to tie into watertight side walls; water will bypass a barrier through a porous wall, a pedestrian gate next to the ramp, a ventilation shaft or a light well. FEMA lists pedestrian entrances, stairwells, elevators, connections with adjacent buildings, utility penetrations and vehicle ramps as points where water can enter below-grade parking, and all of them must be protected (NFIP Technical Bulletin 6).
Structural loads and height
The higher the water held back, the greater the pressure on the barrier, the walls and the floor slab. For homes, FEMA describes dry floodproofing as practical only for masonry or concrete walls and where flood depths are typically no more than 2 to 3 feet, unless an engineer has assessed the structure (FEMA P-312, section 7.2). Underground car parks are usually built in reinforced concrete, but a structural engineer should still confirm the walls, the slab and uplift for the chosen height.
Warning time: who closes it?
Manual systems only work if someone is there in time. FEMA warns that the potential for loss of life and property damage is high if the people responsible fail to maintain, inspect and deploy measures that rely on human intervention, and notes that the ASCE 24 standard allows such measures for dry floodproofed buildings only with at least 12 hours of warning time, unless a community warning system ensures enough time (NFIP Technical Bulletin 6). Flash floods and drain overflows rarely give that much notice, which is why automatic closures are often chosen for ramps.
US flood zones: check the rules before sealing a garage
In the United States, NFIP rules affect what you may do with a garage in a Special Flood Hazard Area:
- An attached garage whose floor is below the base flood elevation must meet the rules for enclosures: it may only be used for parking, building access or storage, and in Zone A its walls need flood openings that let water in and out automatically. Garage doors and the gaps around them do not count as flood openings (NFIP Technical Bulletin 1).
- Residential buildings cannot be dry floodproofed under NFIP regulations, and below-grade parking is not permitted under residential buildings in Zone A. Below-grade parking under non-residential and mixed-use buildings may be dry floodproofed if it meets the design requirements (NFIP Technical Bulletin 6).
Talk to your local floodplain administrator before installing a barrier that would seal such a garage. Outside the US, local planning and building rules apply; the principle of checking with the authority before changing an opening is the same.
Materials and maintenance
Aluminium is light, which matters for boards that are carried and fitted by hand. Steel and stainless steel are heavier and more expensive but stiffer, which helps on wide openings and in permanent installations exposed to traffic and to the dirt and water of a garage entrance. Plastic systems are light and cheap but suit lower heights and occasional use.
Whatever the system, maintenance decides whether it works on the day:
- Seals: check gaskets and door seals for cracks and compression set; replace them when worn.
- Demountable boards: store them dry and accessible, count the parts, and do a trial installation before the rainy season.
- Automatic barriers: keep the floor tray free of grit, leaves and ice, and have the barrier inspected at the interval the manufacturer specifies. The Water Spillbarrier is low-maintenance; periodic cleaning and inspection are what it requires.
- Drainage: clean channel drains and gratings, test the pump and its backup power, and inspect backflow valves.
- After a flood: inspect everything for damage, debris and loosened fixings before the next event.
For a broader comparison of systems for the whole building, see our pillar guide to flood protection systems for your home, and for gates across doorways and driveways our article on the automatic flood protection gate. If you are planning protection for a garage or car park ramp, send us photos and the dimensions of the entrance and we will tell you whether an automatic barrier is suitable.
FAQ
Can a garage door seal stop a flood?
No. A bottom seal or threshold strip reduces wind-driven rain and very shallow runoff, but a roller or sectional garage door is not built to resist water pressure. Once water stands against the door it passes through the side guides and the door itself. For standing water you need a barrier in front of the door or at the top of the ramp.
Where should a flood barrier go on a ramp to an underground car park?
Normally at the crest of the ramp, where street water would first flow in. A barrier at the bottom of the ramp would have to hold back all the water that has already run down the ramp, at greater depth. Rain falling on the ramp behind the barrier still needs a channel drain and a pump.
Do automatic garage flood barriers need electricity?
Not all of them. Some automatic gates use motors and sensors, others are passive. The Water Spillbarrier is purely mechanical: incoming water lifts the barrier and springs fold it into the closed position, without electricity or any external energy.
Do I still need a pump and a backflow valve if I install a barrier?
Yes, in most cases. A barrier keeps water out but also keeps water in: rain on the ramp and any seepage must be pumped out, and drains connected to the sewer need backflow valves so that sewage cannot be pushed up into the garage. FEMA recommends an interior drainage system with a sump pump behind any floodwall.
Can I seal my garage if my US home is in a flood zone?
Check with your floodplain administrator first. Under NFIP rules, an attached garage below the base flood elevation in Zone A needs flood openings that let water in and out automatically, and residential buildings cannot be dry floodproofed. Sealing such a garage could conflict with these rules.
Sources
- FEMA, Homeowner's Guide to Retrofitting: Six Ways to Protect Your Home From Flooding (FEMA P-312, 3rd edition, June 2014): dry floodproofing, shields, floodwalls and closures, interior drainage, backflow valves.
- FEMA, NFIP Technical Bulletin 1: Requirements for Flood Openings in Foundation Walls and Walls of Enclosures (March 2020): attached garages, garage doors and flood openings.
- FEMA, NFIP Technical Bulletin 6: Requirements for Dry Floodproofed Below-Grade Parking Areas (January 2021): vehicle ramps, points of entry, human intervention and warning time.
- DREAL Provence-Alpes-Côte d'Azur, Inondations : attention aux parkings souterrains (2018): drownings in underground car parks in October 2015 and safety advice (in French).